 It is hard to imagine that two centuries ago, where the center of Lviv is located now, there was a swampy plain of the Poltva River, overgrown with reeds, and the great-great-grandfathers of today’s Lviv citizens used to shoot ducks from boats here. After Galicia became part of the Austrian Empire, the defensive fortifications were dismantled and a promenade, or Korzo — a promenade with bridges over the Poltva River, which was used by the city’s fashionistas.
In the second half of the XIX century Poltva was driven underground: Lviv was deprived of the river, but received one of the most perfect sewage systems in Europe. The former defense ramparts were gradually built up, and the city of Lviv got a new, the third center in its history, where such architectural gems as the Lviv Opera House in the Neo-Renaissance style, the Museum of Ethnography and Arts and Crafts, an imposing neobaroque building in the style of historicism, or the Hausneru House — Violanda, the best empire stonework in the city, are located.
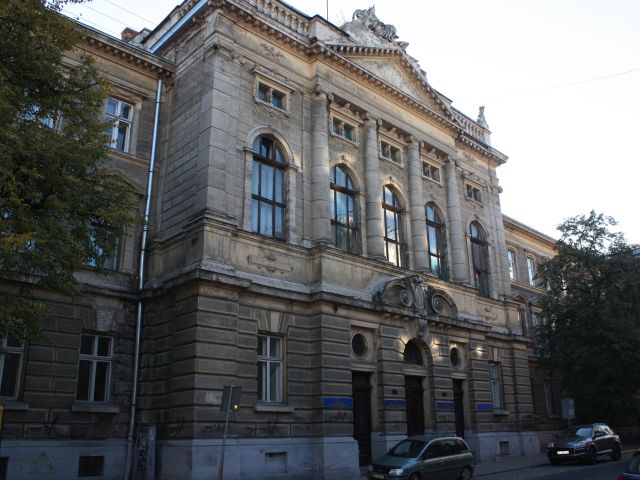
In particular, the late 19th century administrative building in the Viennese Neo-Renaissance style on Knez Romana Street in the city of Leo is interesting. It is the Palace of Justice, built according to the project of architect F. Skowron in 1891-1895 for the Higher Court of Galicia.
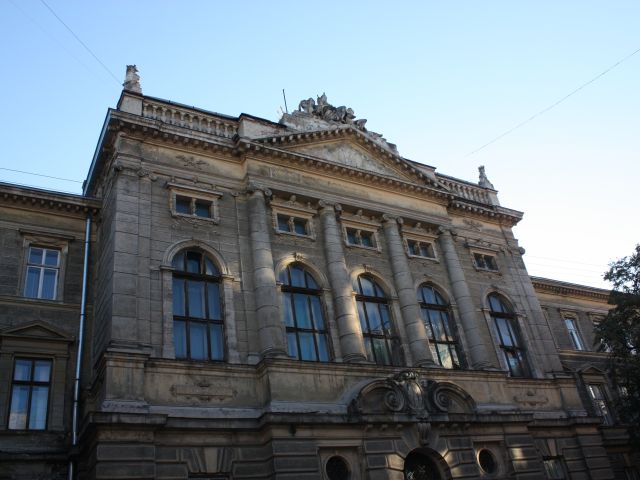
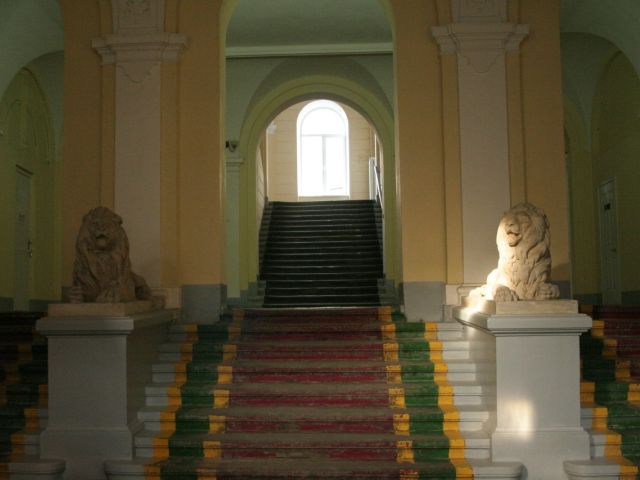 The monumental building in the center of the city is finished with a pediment with a balustrade and an attic sculptural group (1893, sculptor L. Markoni). The northern entrance hall is decorated with an allegorical sculpture symbolizing justice (1896, sculptor A. Popel). The hall of the second floor is decorated with stucco decorations and paintings by artists of the school of J. Matejko. Matejko. The style of the building is historicism (with the use of Renaissance and Baroque forms). The main (western) facade of the building faces Knyaz Romana Street, and the side (northern) facade faces Galitskaya Square. In the lobby there is an unusually large mirror from the late 19th century and two alabaster lions by sculptor Antoni Popiel, the author of the monument to Adam Mickiewicz in Lviv.
The building is three-storied, brick, plastered, elongated in plan. The components of the volumetric and spatial composition of the building are the central risalite and two flanking wings, symmetrically placed and complemented by blocks of side risalites.
The facades are rusticated, divided horizontally by cornices. The risalites are decorated with pilasters and columns of the Ionic order; the central one is completed with a pediment with a balustrade and attic sculptural group (1893, sculptor L. Marconi). The windows are arched and rectangular. The central entrance is decorated with a portal with a semicircular ending and a cartouche.
 In general, the present-day ul. Prince Roman was part of one of the oldest Lviv streets — Galitskaya Street, which is mentioned in the city documents as early as 1382.
After the demolition of the defensive walls and improvement of the city territory in 1885, the street was divided with Galitskaya Street, and it received an independent name in honor of the Polish king Stefan Bathory, who entered Lviv through the Galitsky Gate. At the beginning of the XIX century, the Austrian authorities tried to adapt the buildings of the monastery and the church of St. Leonard of the abolished Carmelite order to accommodate any institutions. At the corner of the street, in the palace, which was part of the development of the Bielski Palace, there was a criminal court around the middle of the XIX century, there is no more detailed information about it.
Already at the end of the nineteenth century, the newest institution for justice was built here. Now the Palace of Justice houses one of the buildings of University «Lviv Polytechnic».