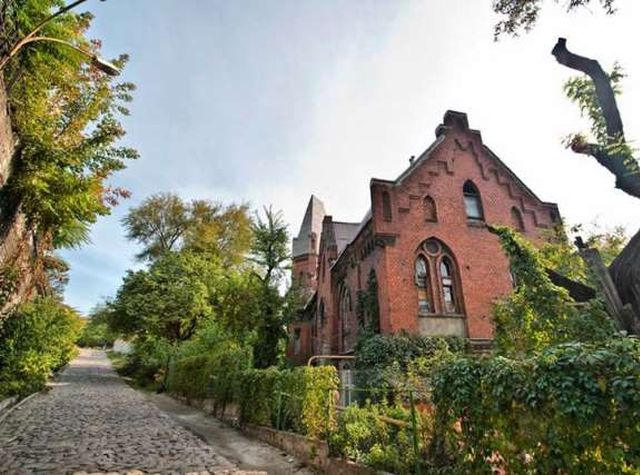
At the point where Zemskaya Street intersects with Italian Street, there is a steep slope that goes further to the sea. For a long time the city authorities did not pay attention to the improvement of the descent. There were almost no trees growing on it, instead of sidewalks there were stone slabs of different sizes. Local residents had to repair the broken road themselves. In the second half of the century the descent was built up with houses, many of which have survived until now. The appearance of the street remained as it was before the revolution.
An old, crooked, cobblestone-paved street, old good-built houses, and only around the corner on the left stands a large house made of red molding brick. Its second floor is crowned with a tower, which stands out in relief against the sky. Its hipped roof is crowned by a wrought iron fence made in 1897. This tower is the nucleus — the whole node of the pointed composition of the mansion.
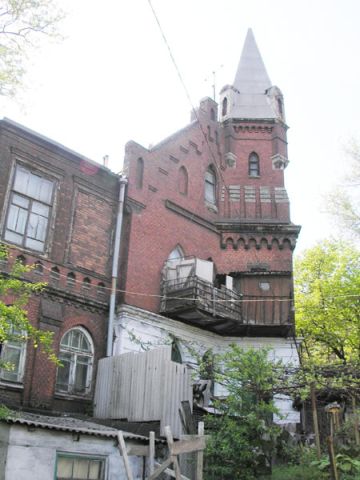
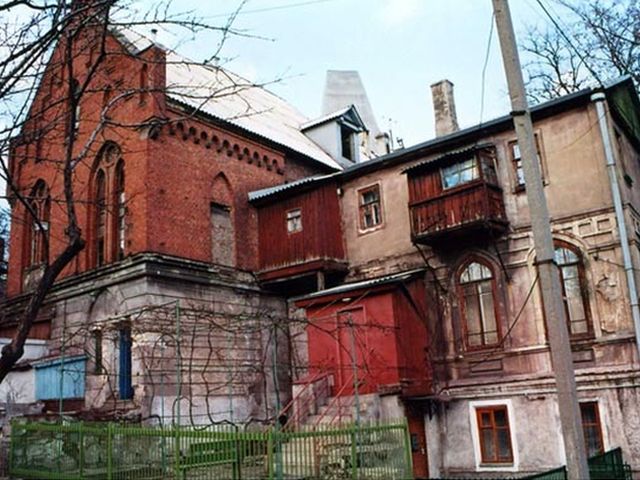
The facade of the mansion bears the hallmarks of exquisite ornamentation. Lattice balconies, narrow semi-oval windows, patterned stonework, a wide staircase leading from the courtyard to the second floor. Something mysterious, surely holding some secrets. All this from the left side of the house, facing Zemskaya Street. The right side was added much later.
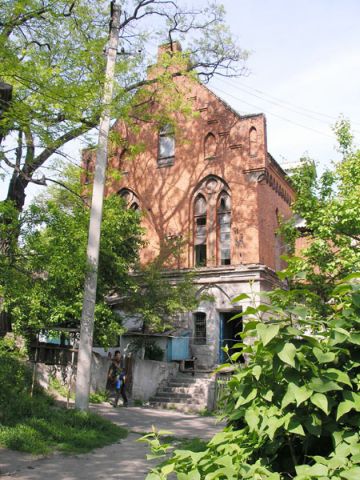
Sometimes you can hear that there was a church here. No, this house was originally intended for housing. What is remarkable about this building, except for its peculiar architecture? The fact that at the turn of the XIX and XX centuries here lived and treated people Mariupol doctor Sergei Fedorovich Gamper. During his relatively short life he did a lot for the city and the county as a highly educated doctor and as a public figure. He served as a member of the City Duma (in our terms — a deputy of the City Council), was a trustee of the Gogol Elementary School in Slobodka.
 .
.
In the pre-revolutionary years the house on the descent belonged to the Mariupol merchant Shneiderovich Leib Aronovich. I also heard the name of another owner — Isaiah Matetsky. Is it true? In any case, almost no one knew the owner of the house. They only knew that on the second floor of the house lived with his family Dr. Gamper. Mariupol therapist was very popular among the townspeople. People came to him for help and advice. Mariupol residents were well aware of the doctor’s remarkable qualities: attentiveness, sensitivity, respectful attitude to the patient.
The history of Gamper’s House is as follows. Originally it was a two-storey mansion with dimensions in the plan of eight by eight meters. Later, a third floor was erected over it, and a part of an outbuilding with a large room inside was completed. It was in this room that Dr. Gamper received patients. Later, in the eighties of the last century, an annex with a peaked roof was built.
 .
.
Formerly, the «Gothic» structure was adjoined by an extensive courtyard with a garden enclosed by an imposing fence. It was possible to enter the house only through the gate past the janitor’s office, where a gatekeeper was on duty day and night. The first thing that caught the visitor’s eye was the swimming pool where swans swam. A path sprinkled with fresh sea sand led to the front entrance…..
People called it the Hamburg descent. Why? Perhaps because the house resembled the Gothic buildings of the city of Hamburg. But, most likely, those who think that the name of the descent is connected with Hamburg are mistaken. The descent was called the Doctor’s Descent or the Gumper’s Descent. When talking about illnesses, which was a regular topic, the most common question was, «Who were you treated by?» — «Gumper’s, on the descent.» The townspeople associated Dr. Gamper’s name with the house on the descent.